

5 Beds
6 Baths
3,807 sqft
$5,700,000
151 37th Street, Avalon NJ, 08202
Price per sqft$1,497.24
Built in2025
Property size3,807 sqft
Property typeResidential
Overview
Sold
Sold Coop By Member
Listed Jan 6, 2025
Updated Mar 7
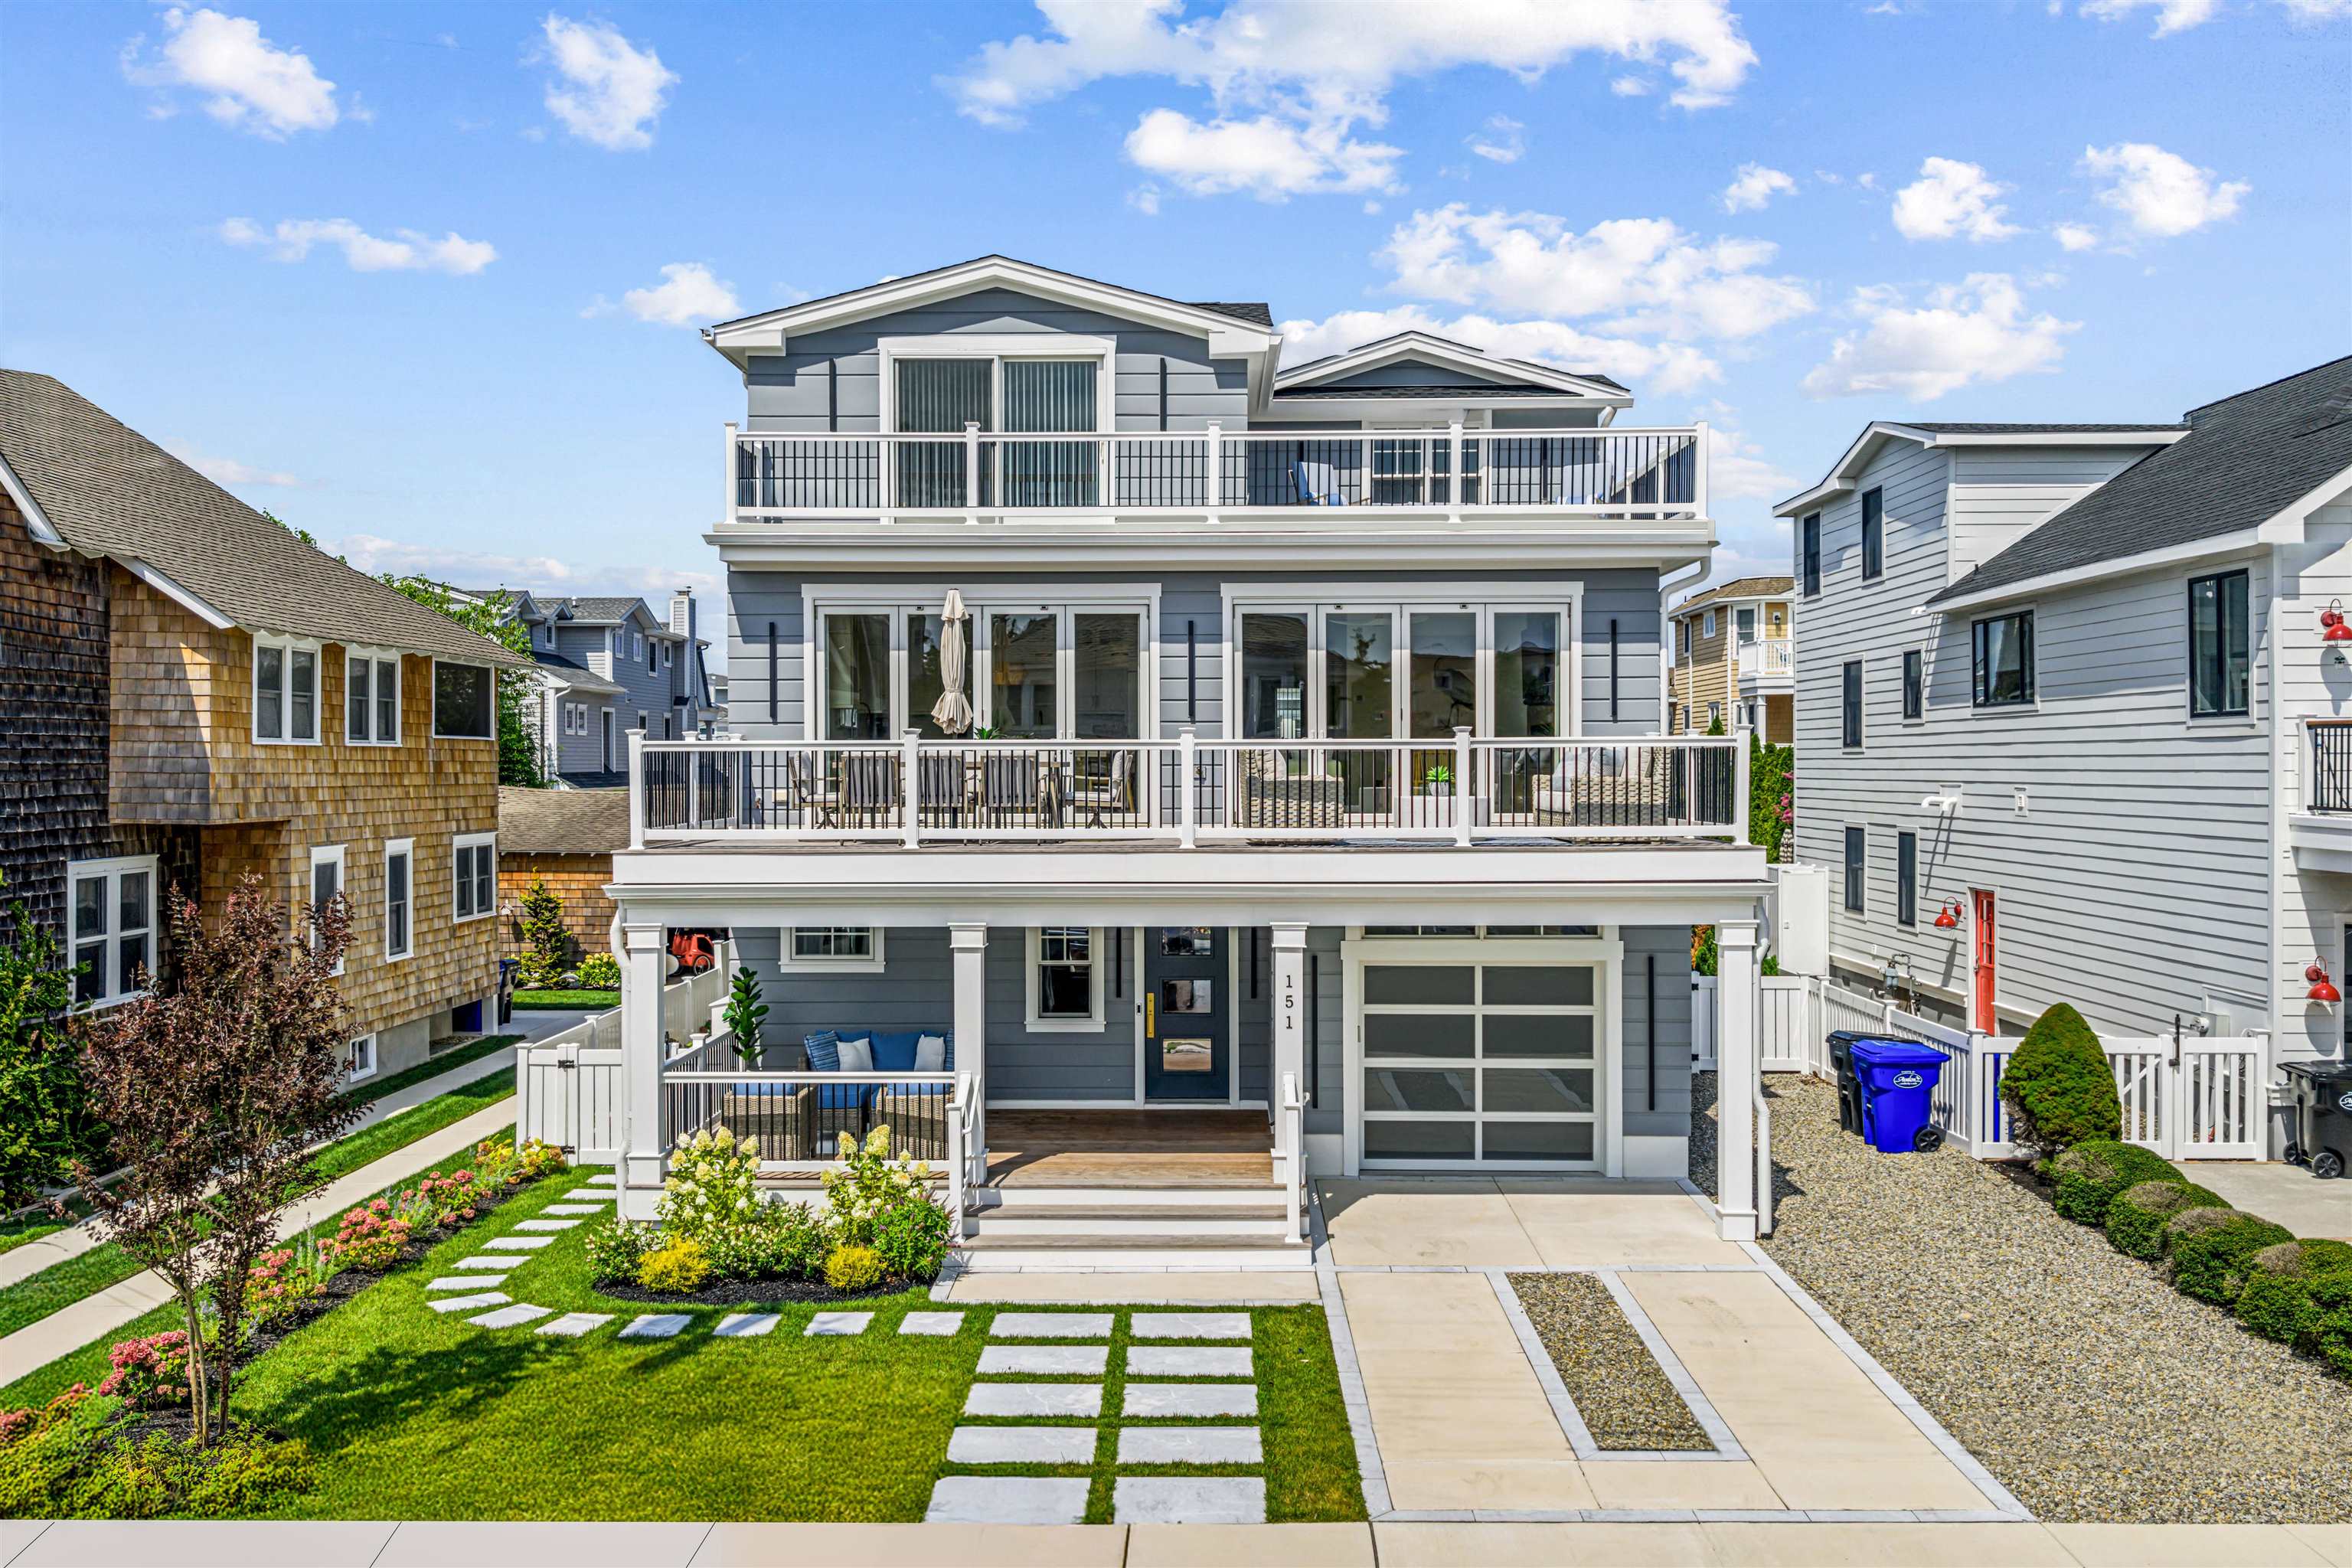
Now offered fully furnished. Situated just 8 homes from the 37th Street beach path, this brand-new ZRM Builders, custom single-family home offers 5 bedrooms, 5.5 bathrooms, and 3,800 square feet of thoughtfully designed living space. Located on a prime block, just one cross street to the beach and only 4 blocks into town, this is a true park-and-walk location for everything. The exterior features painted Boral channel siding, Ipe decking, and painted Azek 1x6 V-Groove soffits. Inside, on the first floor, you’ll find a tiled floor, 9-foot ceilings, a spacious bedroom with a large ensuite bathroom, and a tucked-away laundry room adjacent to a convenient powder room with easy access to the pool area. The expansive family room spans the entire width of the home and opens directly onto the pool deck through 24 linear feet of Marvin folding doors. With only one step from inside to the pool deck, this access significantly enhances your entertaining space due to the high elevation on this block and solid poured concrete foundation. Inside, a large wet bar includes two beverage centers, a Sub-Zero ice maker, a Cove dishwasher, custom cabinetry and a sizeable bar top. Outside, the backyard boasts a large pool with a sundeck and raised spa, a sandblasted marble pool deck, and a TV wall for outdoor enjoyment. On the second floor, the custom kitchen features a stunning waterfall island with a Sub-Zero beverage center, Wolf microwave, and quartz countertops. A paneled Sub-Zero refrigerator, 48-inch Wolf range, Cove dishwasher, and custom milled cabinetry complete the space. The open living and dining areas are anchored by a gas fireplace with a black walnut surround, with two sets of Marvin folding doors leading to a full-width deck offering breathtaking ocean views. Two additional bedrooms are located on this level, one with an ensuite bath, and another serviced by a hall bath. The third floor is highlighted by the primary suite, which includes a private deck with ocean views, a spa-like ensuite with soaking tub, dual vanity, and steam shower, as well as a spacious walk-in closet with a second set of washer and dryer. A conveniently located office sits off the hallway leading to the fifth bedroom which features an ensuite bath and its own private balcony facing the ocean. Additional features include Homasote-finished interior walls for enhanced sound control, 10-inch-wide flooring throughout the second and third floors, two tankless hot water heaters, a 3-stop elevator, and pre-wiring for security and electronic shades in select rooms. Call today to schedule your private showing of this magnificent custom home.
Additional information
- MLS® ID
- 250046
Interior Features
- Bedrooms
- 5
- Bathrooms
- 6
- Cooling
- Yes
- Heating
- Yes
- Basement
- No
Other Property Details
- Garage
- Yes
- Municipality
- 01-Avalon Borough
- New Construction
- Yes
- Pool
- Yes
Courtesy of FERGUSON-DECHERT, INC, Paul Sudell
All information deemed reliable but not guaranteed and should be independently verified. All properties are subject to prior sale, change or withdrawal. Neither listing broker(s) nor Gertruda Carney shall be responsible for any typographical errors, misinformation, misprints and shall be held totally harmless.
©2026 Cape May County Association of REALTORS, Inc. All rights reserved.
Data last updated 4:23 PM UTC 3/7/2026
