
7 Beds
9 Baths
4,073 sqft
$4,860,000
199 12th Street, Avalon NJ, 08202
Price per sqft$1,193.22
Built in2026
Property size4,073 sqft
Property typeResidential
Overview
Sold
Sold In-house
Listed Jul 2, 2026
Updated 31h ago
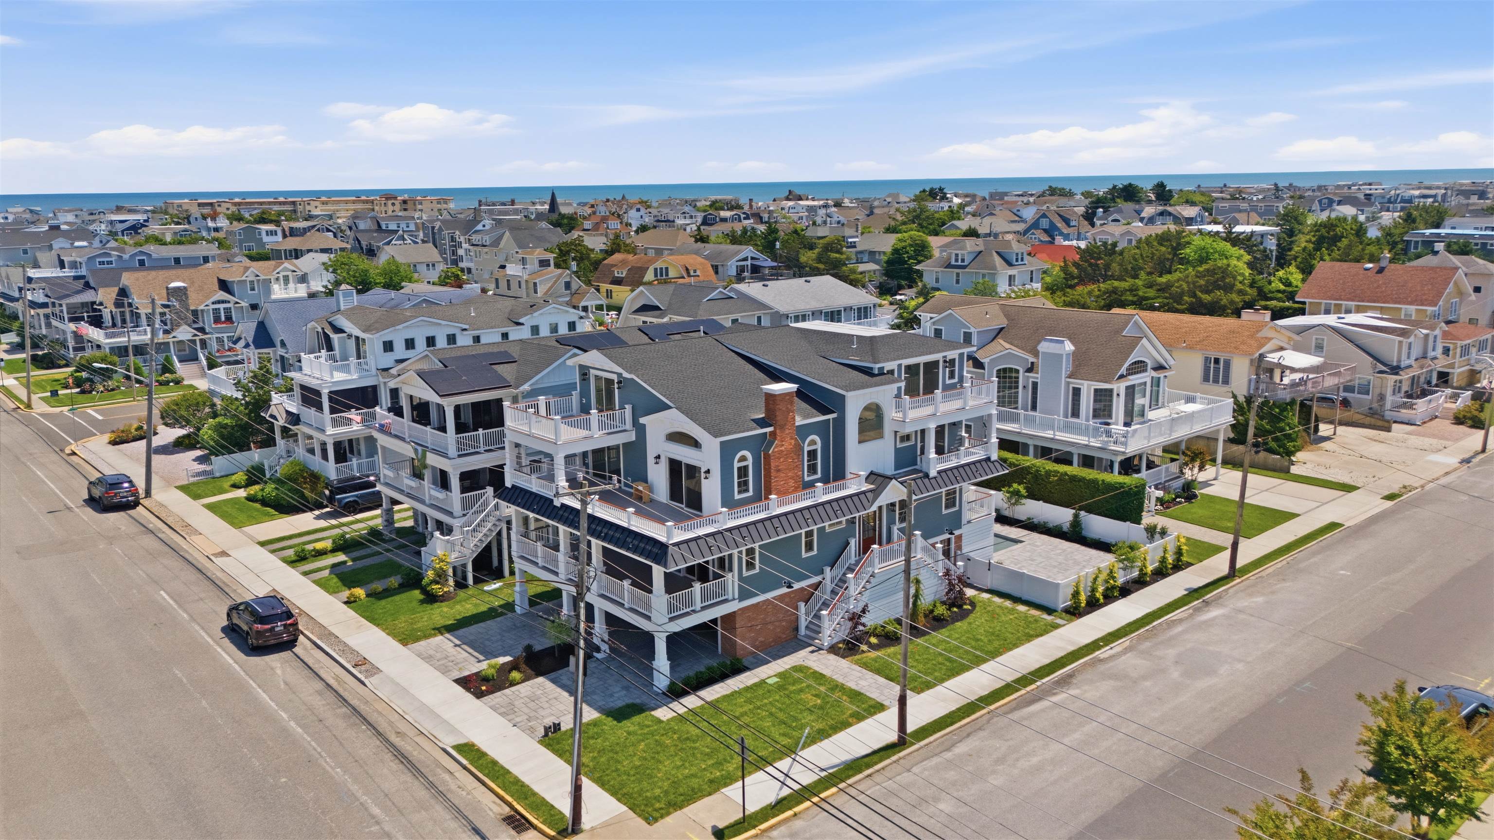
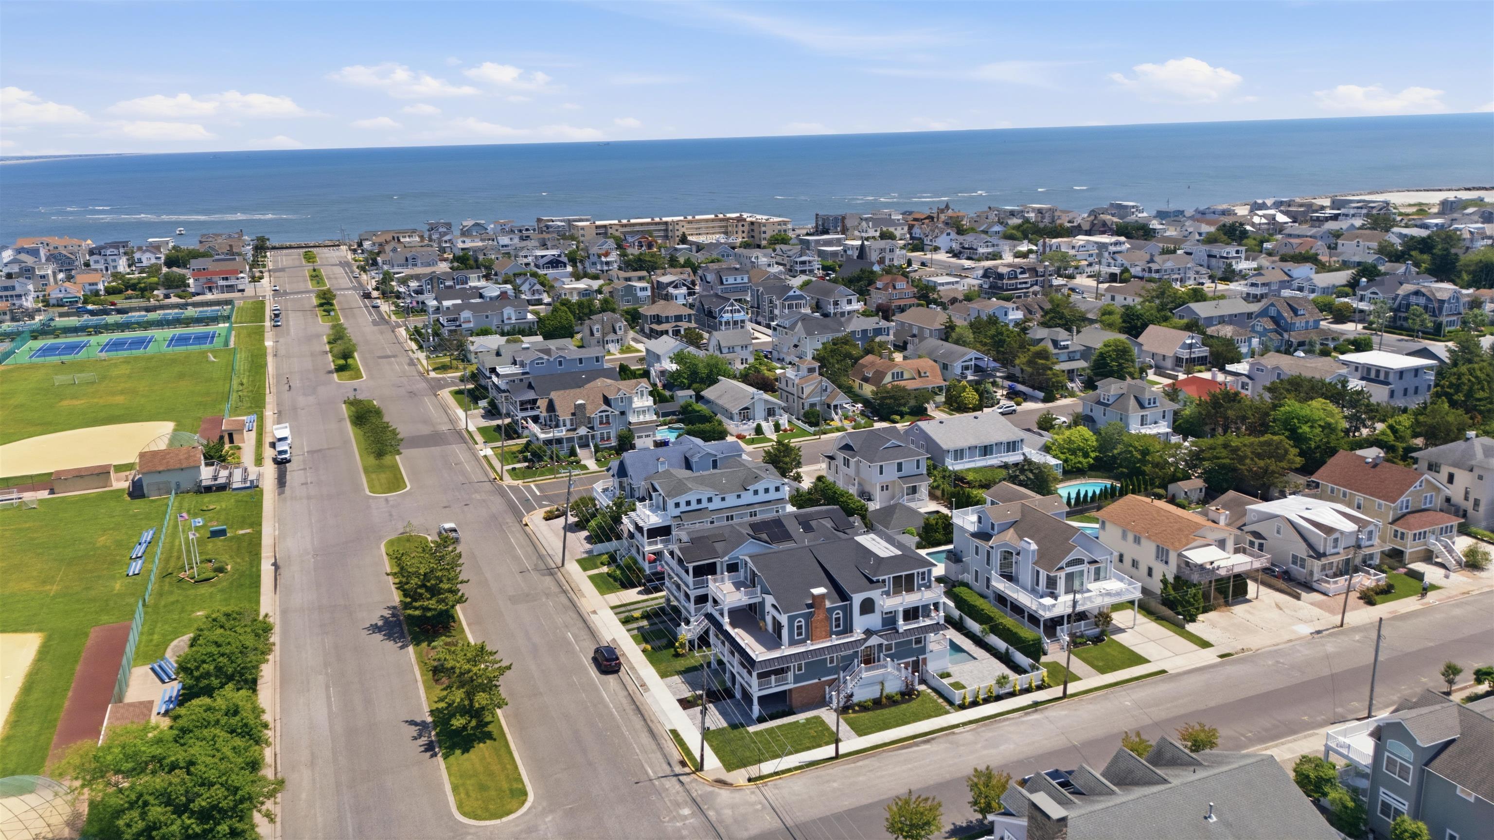
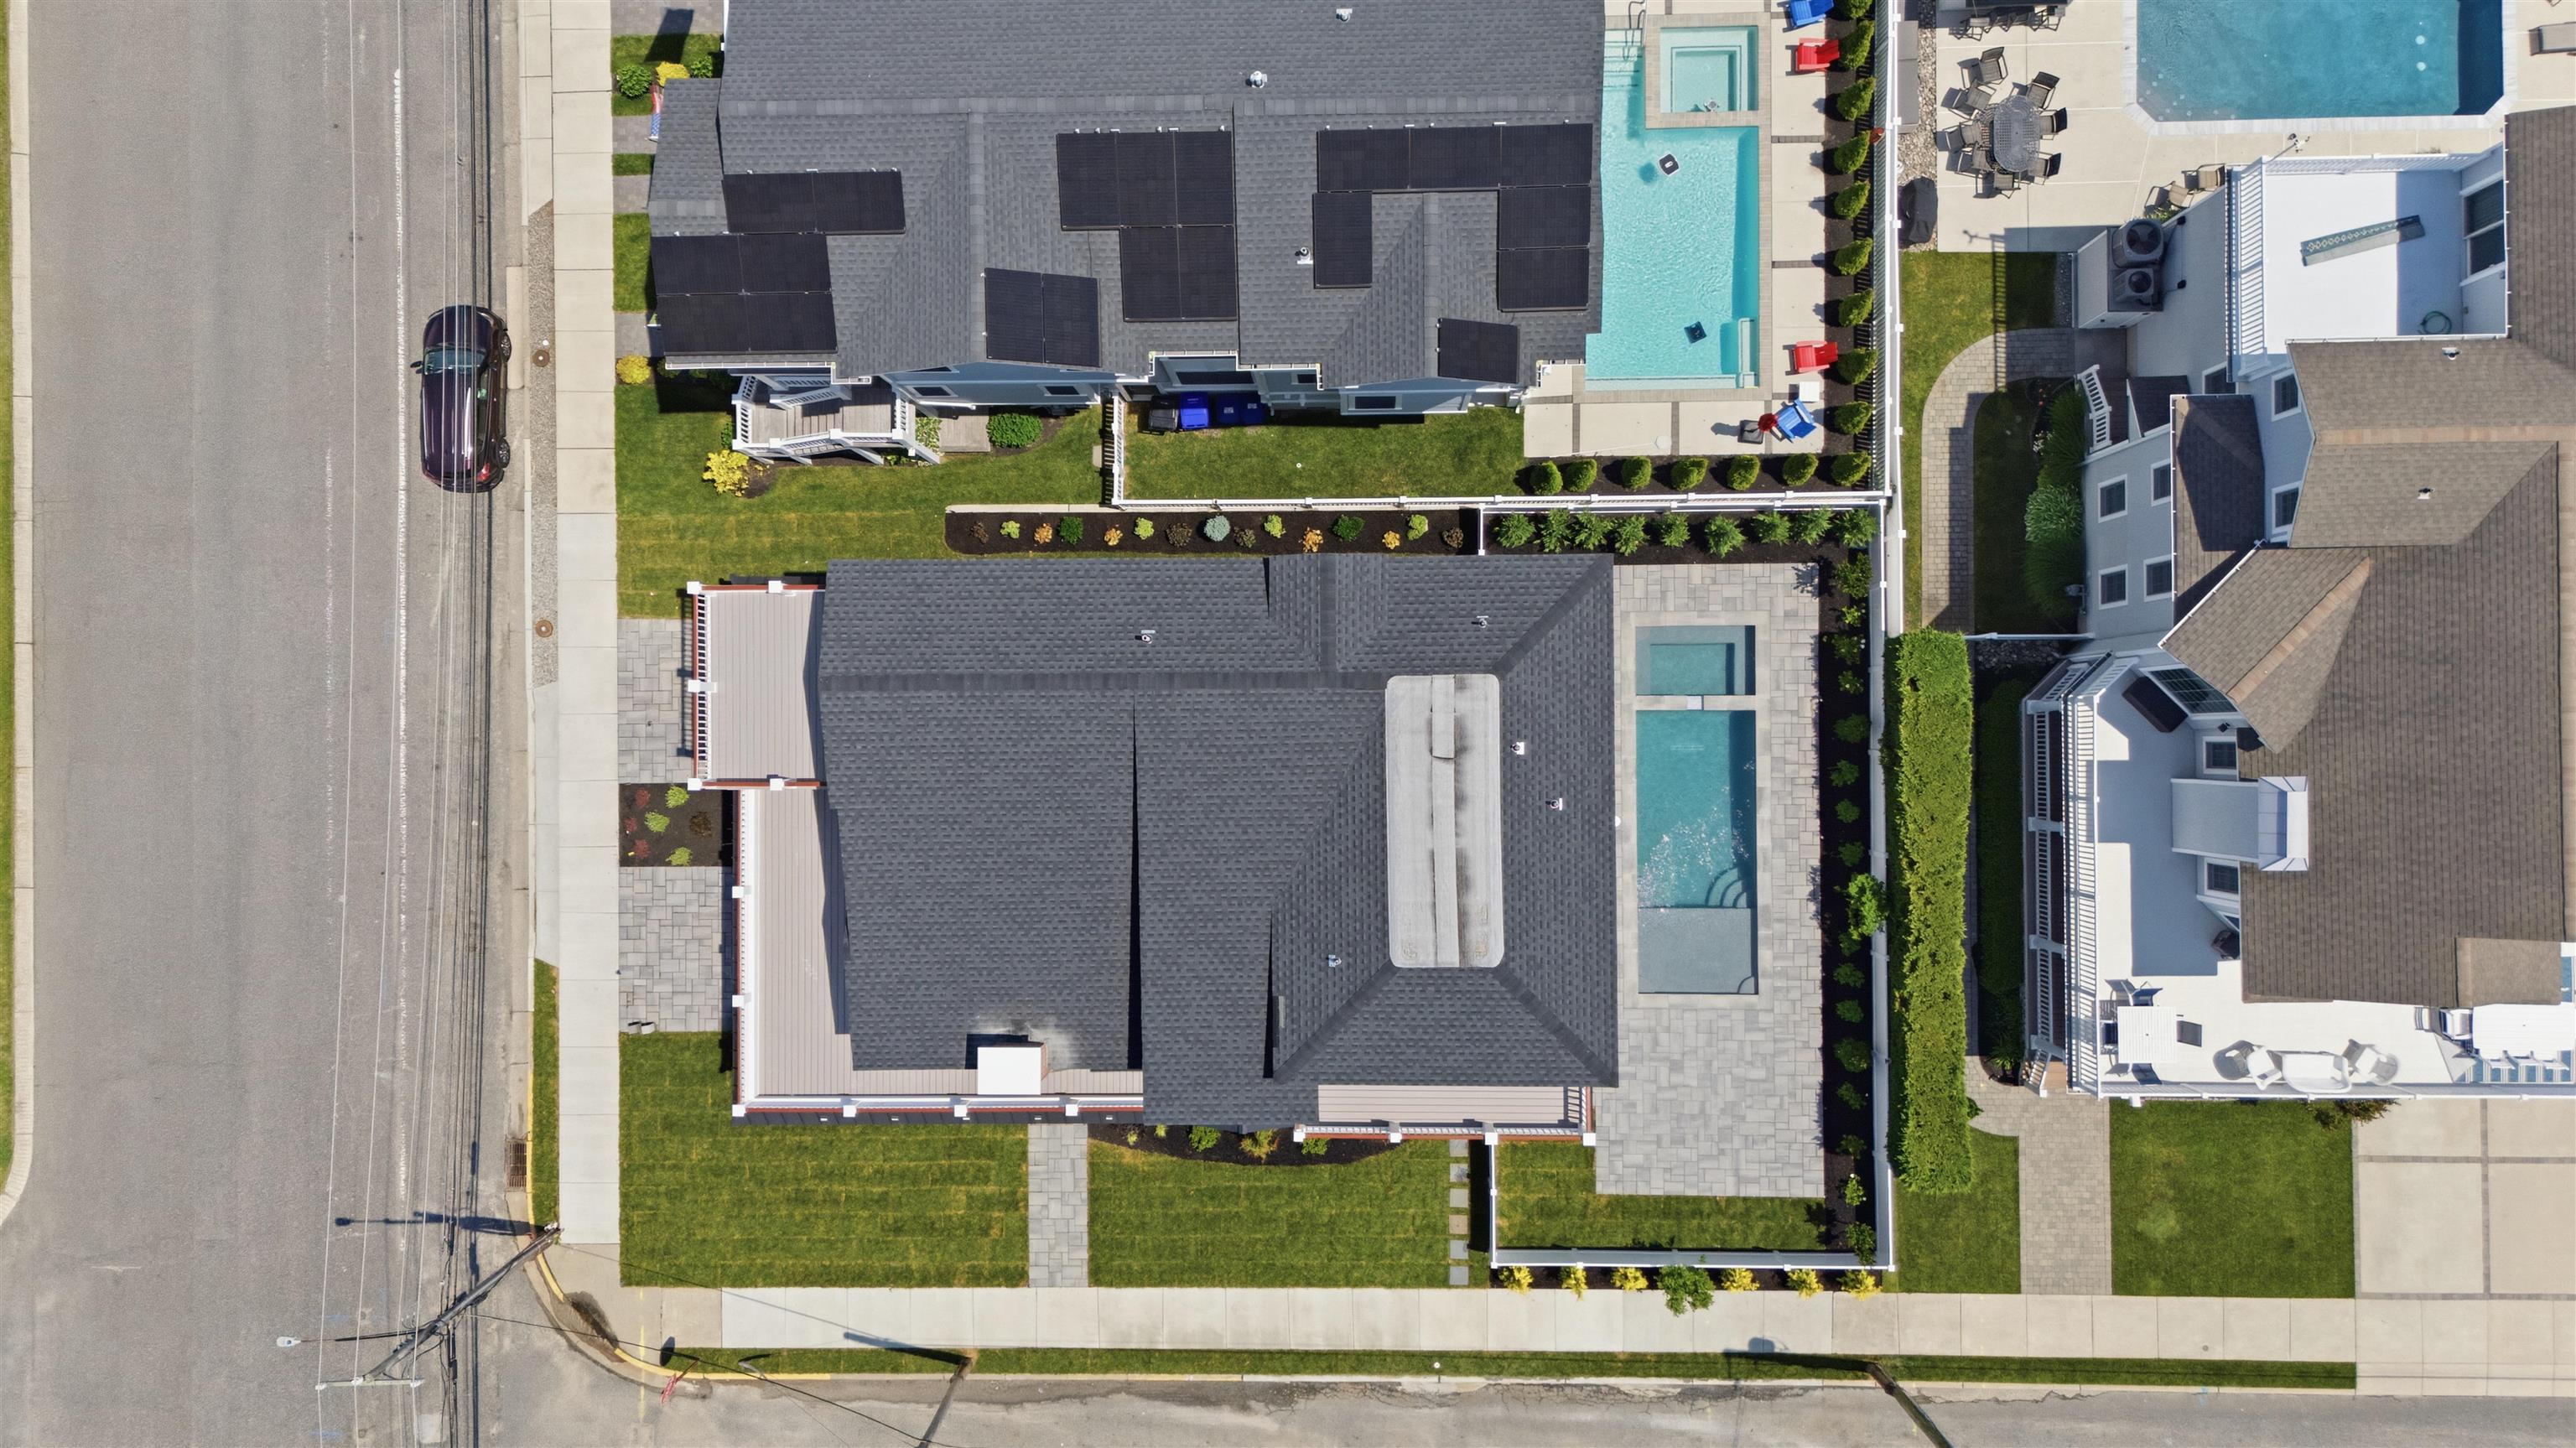
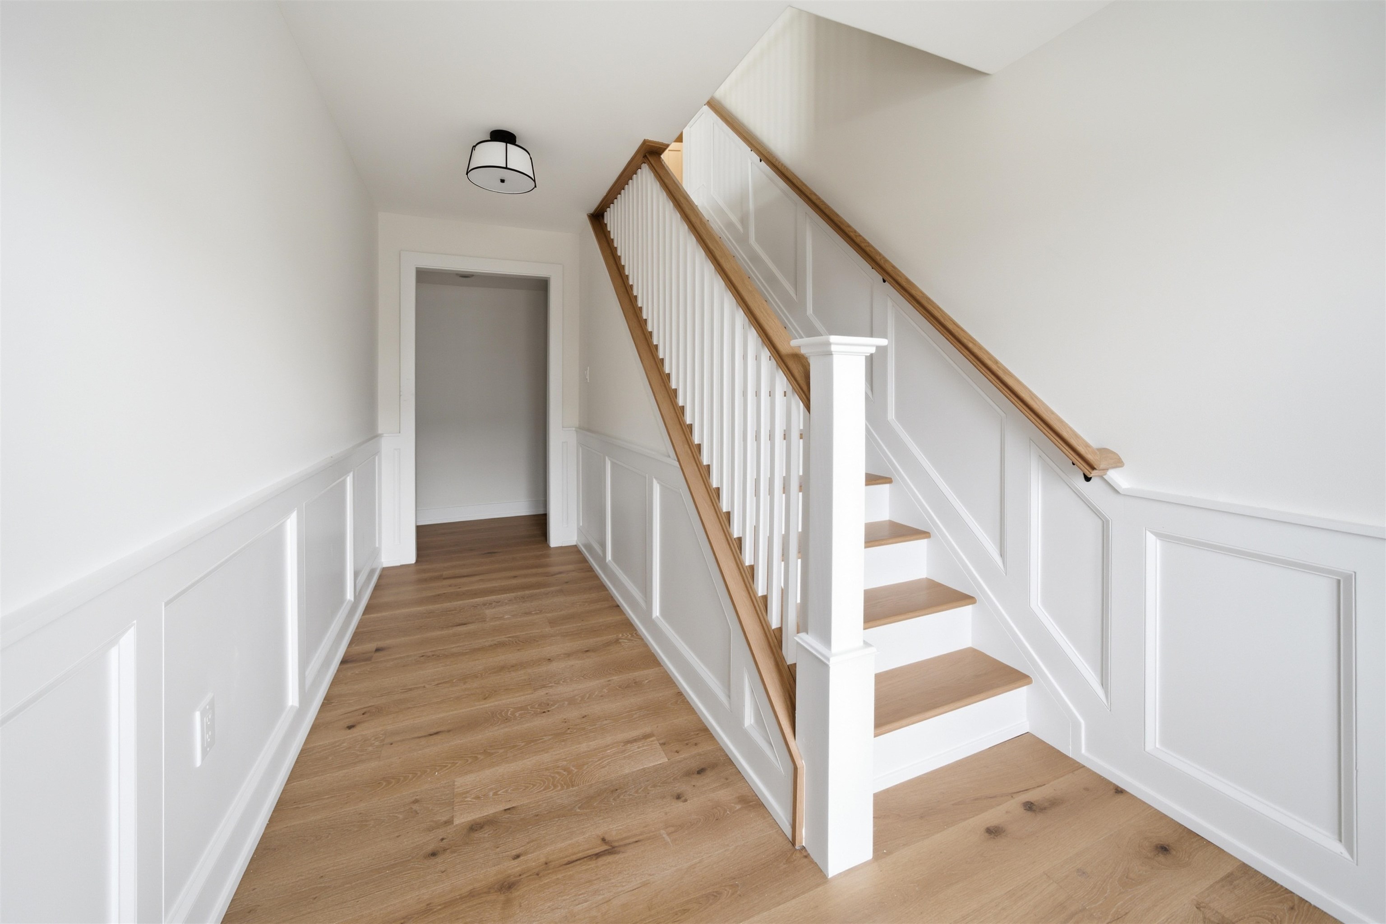
Brand new and thoughtfully designed, this extraordinary corner residence occupies a 6,000-square-foot site in one of Avalon's most convenient locations, offering an easy walk to the beach, downtown shopping and dining, a marina, and the recreation fields. One of the home's defining features is its raised foundation, which creates an amount of garage and storage space rarely found east of Dune Drive. Two oversized garage bays provide room for multiple vehicles, golf carts, bicycles, water toys, and virtually everything needed to enjoy the shore lifestyle. Spanning three levels and serviced by a 4-stop elevator, the residence offers seven generously sized bedroom suites, each with its own private bathroom, along with multiple indoor and outdoor entertaining spaces designed for large gatherings. The first floor is anchored by a spacious family room featuring a full-service wet bar with refrigeration and ice maker, opening directly to the beautifully designed rear yard with a pool, linear spa, expansive paver patio, and a roll-down garage shutter that transforms the garage into a shaded entertaining area overlooking the pool. The second-floor great room is as impressive as you will find in Avalon's north end, with soaring V-groove ceilings, abundant natural light, and an open-concept design centered around a chef's kitchen featuring custom inset cabinetry, quartzite countertops, Sub-Zero and Wolf appliances, and an oversized island with plenty of room for seating for family and guests. A partially covered deck extends the living space outdoors and easily accommodates both dining and lounge areas - along with offering stunning views of the setting sun. Two additional bedroom suites complete this level, while the third floor offers two expansive primary-quality suites, each with a beautifully appointed bathroom and private balcony. Four of the home's seven bedroom suites feature double vanities, making the layout particularly well suited for large families and visiting guests. Whether your objective is creating a legacy family retreat or acquiring a premier investment property (this home would easily generate $250,000 in annual rental income), few homes offer this combination of size, luxury finishes, exceptional storage, abundant off-street parking, and location.
Additional information
- MLS® ID
- 261797
Interior Features
- Bedrooms
- 7
- Bathrooms
- 9
- Cooling
- Yes
- Heating
- Yes
- Basement
- No
Other Property Details
- Garage
- Yes
- Municipality
- 01-Avalon Borough
- New Construction
- Yes
- Pool
- Yes
Courtesy of FERGUSON-DECHERT, INC, John (Jack) Binder Jr
All information deemed reliable but not guaranteed and should be independently verified. All properties are subject to prior sale, change or withdrawal. Neither listing broker(s) nor Gertruda Carney shall be responsible for any typographical errors, misinformation, misprints and shall be held totally harmless.
©2026 Cape May County Association of REALTORS, Inc. All rights reserved.
Data last updated 5:25 AM UTC 11/10/2026
